For sale· 45 days on market
5927 87TH
Ocala, FL, 34481·MLS# TB8522994
$338,250
Estimated $2,215/mo estimated
- 2
- Bedrooms
- 2
- Bathrooms
- 1,471
- Sq ft
- 0.16 ac
- Lot size
- 2026
- Year built
- $230
- Per sq ft
- Residential
- Newer construction
About this home
Under Construction. Enjoy all the benefits of a new construction home in the serene setting of Ocala, FL's horse country, with an age-restricted, fully amenitized lifestyle at Del Webb Stone Creek. This is the active adult community you've been looking for, with amenities that include an 18-hole championship golf course, a full restaurant and bar, indoor and outdoor pools, sports courts, and so much more. Our sprawling amenities, clubs, and classes will fill your retirement days with activities to make new friends and memories. The thoughtfully designed 2-bedroom, 2-bath Compass home offers the perfect blend of privacy, comfort, and modern versatility. With a light-filled, open-concept layout, this home is ideal for both everyday living and effortless entertaining. From the moment you step inside, you’ll appreciate the seamless flow between the main living spaces, enhanced by stylish finishes and a welcoming covered lanai with screened enclosure—perfect for enjoying Florida living year-round. At the heart of the home, the designer kitchen shines with a spacious center island, upgraded faucet, and a sleek stainless-steel single-bowl sink. Beautiful modern cabinetry pairs perfectly with 3cm quartz countertops and a stylish 4.5”x9” subway tiled backsplash. A full suite of KitchenAid stainless steel appliances—including range, microwave, and dishwasher—completes this functional and elegant space. The private Owner’s Suite, tucked away at the rear of the home, provides a peaceful retreat with a large walk-in closet and a spa-like en suite bath featuring dual sinks, white cabinets, 3cm quartz countertops, and a walk-in shower with niche. A well-appointed secondary bedroom and bath offer comfort and convenience for guests or family. Throughout the home, you’ll find 18”x18” tile flooring in the main living areas, flex room, baths and laundry room, while lush, stain resistant carpeting flows throughout the bedrooms, adding comfort and warmth. Additional highlights include an enclosed flex room—perfect for a home office, hobby space, or den—a spacious 2-car garage with 4’ extension and sink, pavers at driveway and entry, situated on a corner lot and a Smart Home technology package complete with a video doorbell, offering both convenience and peace of mind. This Compass home truly delivers the space, style, and functionality you’ve been looking for—all in one beautifully designed package. Enjoy peace of mind with Pulte’s transferable, 10-year Limited Structural Warranty that covers materials and workmanship in the 1st year, workability of plumbing, electrical, HVAC, and other mechanical systems through the 2nd year, various types of water infiltration and internal leaks through the 5th year, and the structural integrity of the home through the 10th year. Plus, we’re currently offering limited-time incentives and below-market rates!
Facts & features
Interior
- Bedrooms
- 2
- Bathrooms
- 2 full
- Living area
- 1,471 sqft
Property
- Type
- Residential
- Year built
- 2026
- Lot size
- 0.16 acres
Financial
- Annual taxes
- $424.71
- Price / sqft
- $230
Estimate your monthly payment
$2,215/ month estimated
- Principal & interest$1,764
- Property tax$310
- Insurance$141
Illustrative estimate — not a lending offer.
Location
Ocala, FL
Similar homes nearby
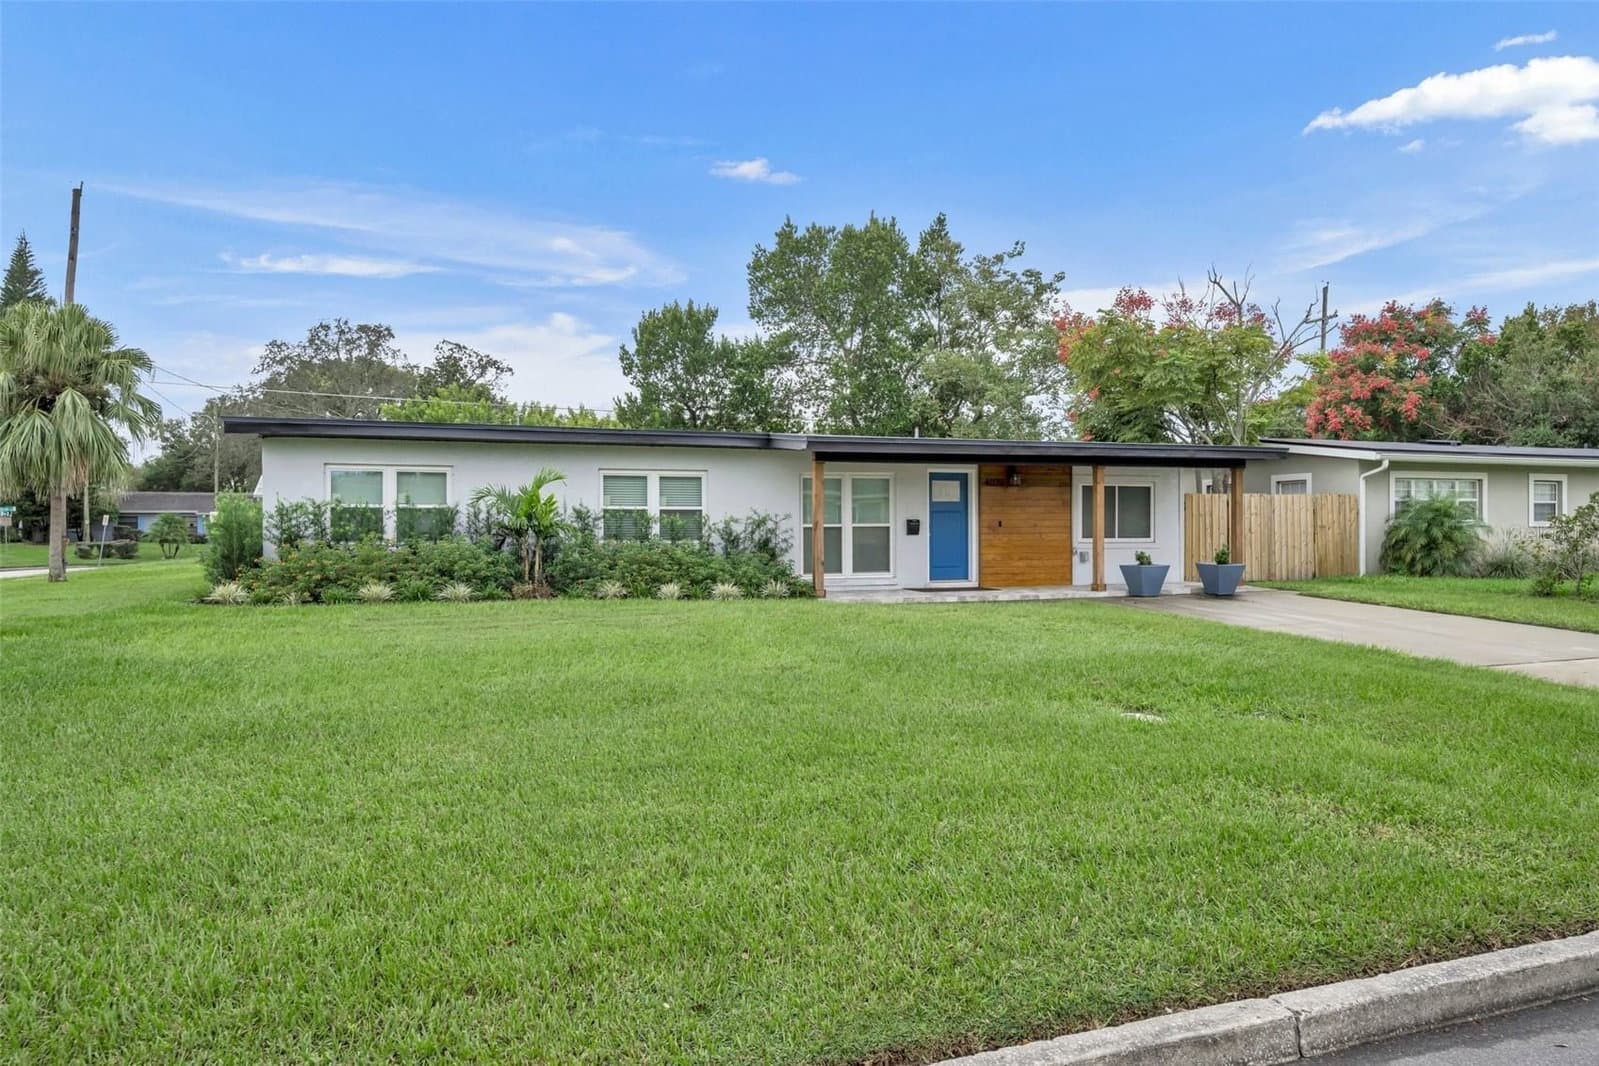
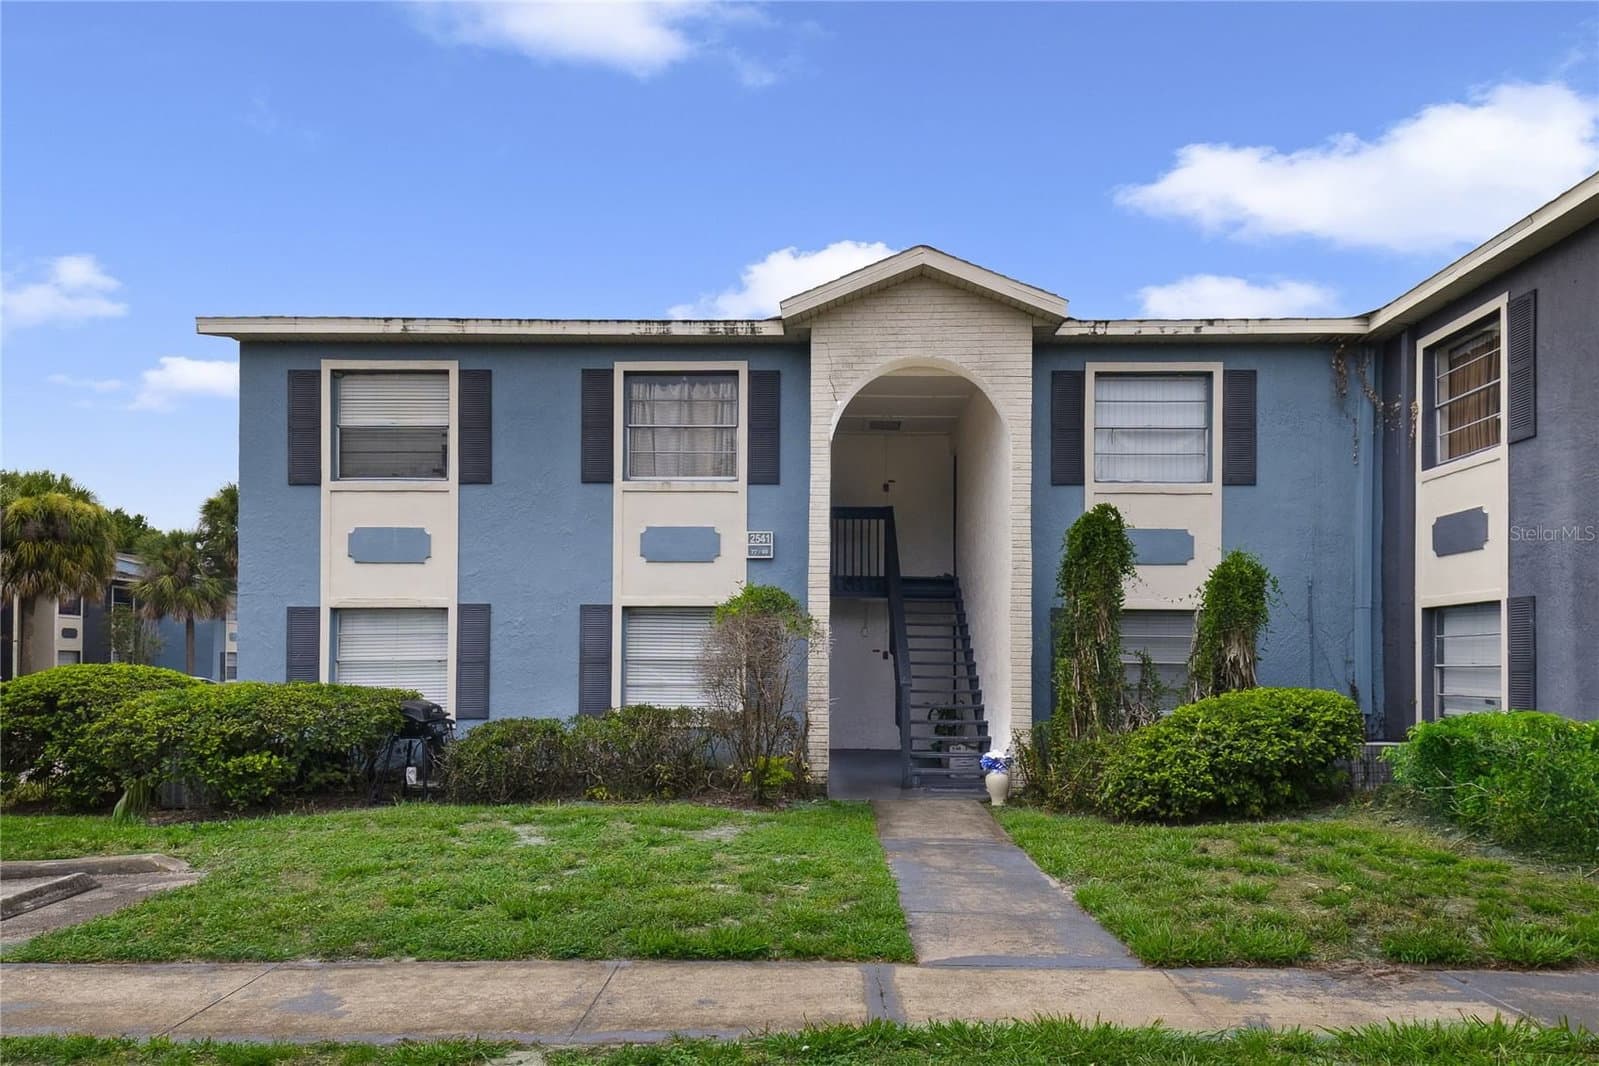
Courtesy of PULTE REALTY OF WEST FLORIDA LLC
reThought Real Estate
My local team · (407) 974-5509
$338,250
2 bd · 2 ba · 1,471 sqft