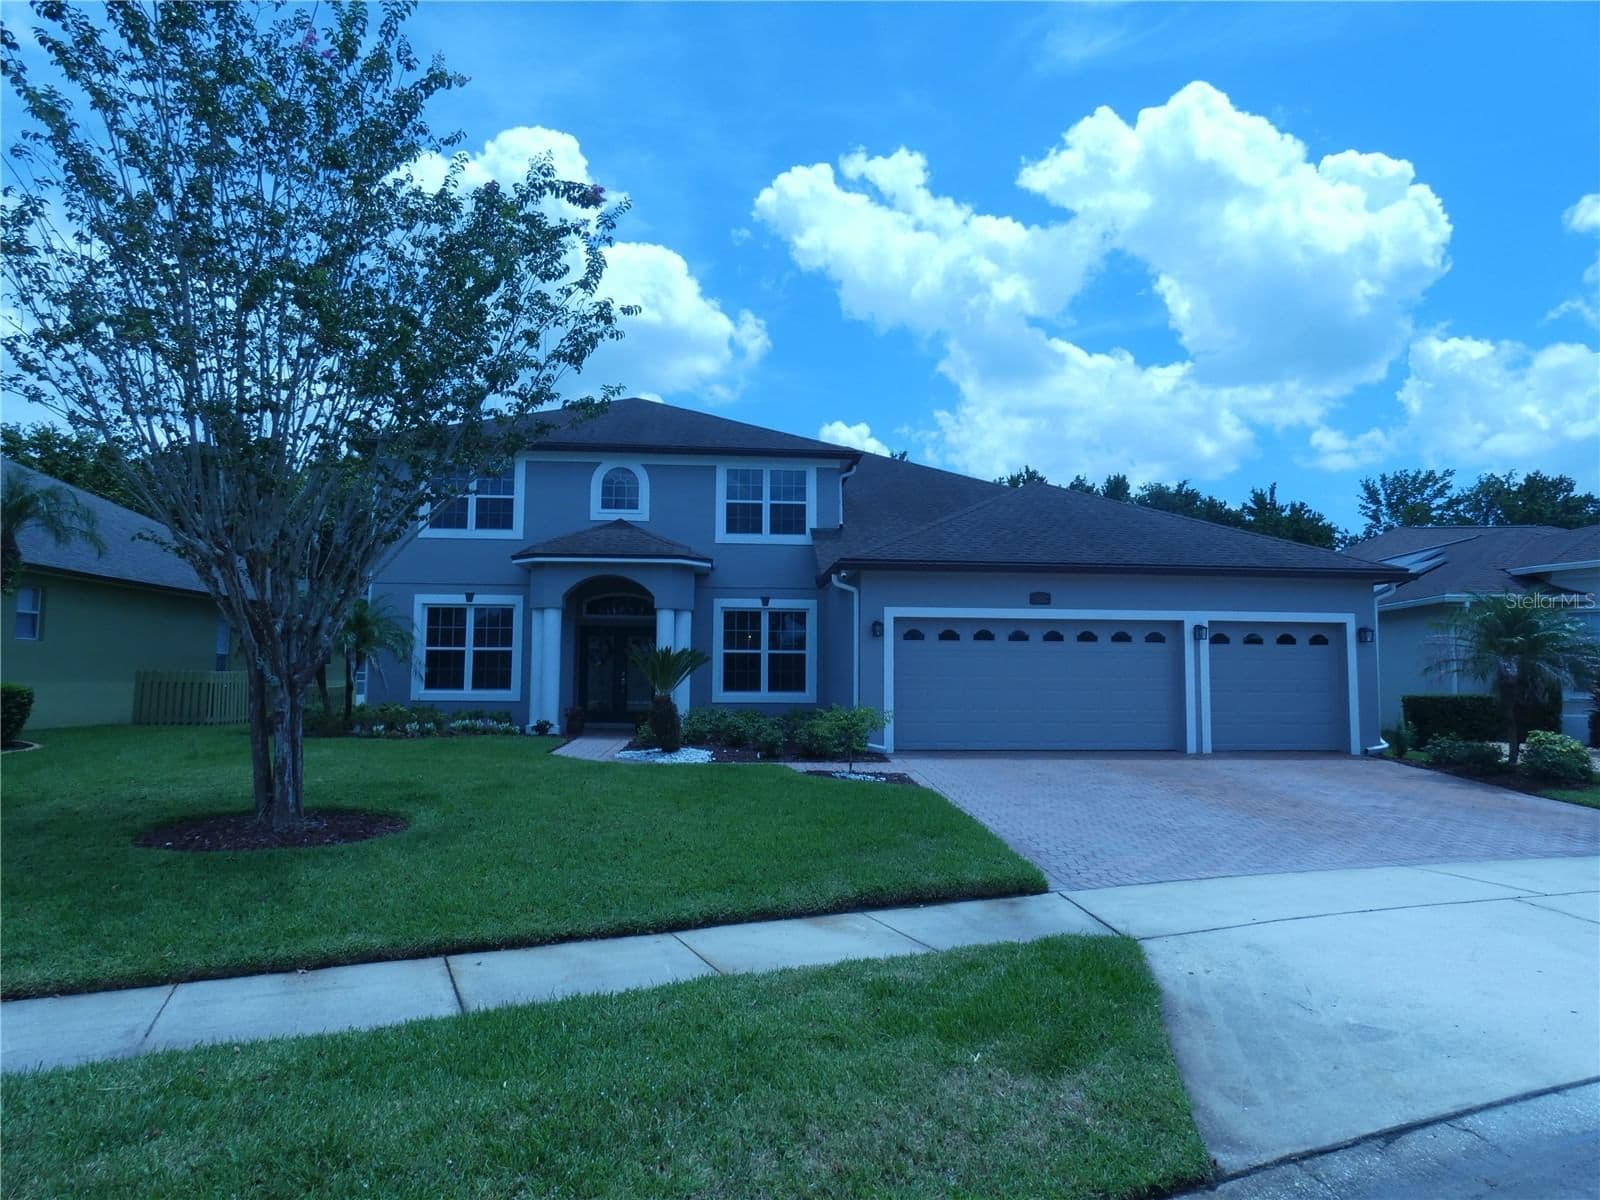
Exquisite Home, Rare Opportunity. Located within the gated Greens of Westchase with 24-hour guard access, this exceptional 4-bedroom, 3-bath pool home is set on a rare 0.26-acre conservation lot with no rear or side neighbors—offering a high level of privacy rarely found in the community. With 2,714 square feet, a 3-car garage, and a thoughtfully designed open floor plan, the home seamlessly blends functional living with high-end upgrades throughout. Interior features include engineered, wide plank white oak hardwood flooring, crown molding, custom millwork, plantation shutters, and detailed wood window casings throughout. The two-story foyer makes a dramatic first impression with striking floor-to-ceiling drapes and designer lighting. The fully remodeled 2025 kitchen is a true centerpiece, featuring a Wolf range, Sub-Zero refrigerator, quartz countertops, upgraded cabinetry, Restoration Hardware hardware, alabaster pendant lighting, and a pot filler. The kitchen flows seamlessly into a spacious dining area, which opens directly to the incredible outdoor living space, while a cozy family room just off the kitchen provides the perfect setting for everyday living. The flexible floor plan includes a first-floor bedroom or office with fiber optic connectivity, ideal for remote work or guests, along with an oversized laundry room with ample storage. Front load WASHER/DRYER convey with the home. Upstairs, the primary suite offers a luxurious retreat complete with a marble fireplace and a fully renovated 2026 spa-inspired bath featuring a freestanding soaking tub, glass-enclosed shower with linear drain, marble flooring and tile, natural wood cabinetry, and designer lighting with fog-resistant mirrors. Also upstairs are two generously sized secondary bedrooms, a full bathroom, and an intimate reading nook—perfect for a quiet retreat or workspace. Outdoor living is designed for entertaining, with a covered patio featuring a tongue and groove wood ceiling and a fully equipped outdoor kitchen with Lynx grill and hood, NatureKast cabinetry, sink, and refrigerator. The heated pool and spa with LED lighting and a paver deck complete the private outdoor oasis. The large, fenced side yard offers additional space for play, pets, or gardening.
Additional highlights include a screened enclosure, mature landscaping, and access to Westchase’s sought-after amenities, including multiple community pools, tennis courts, pickleball courts, parks, playgrounds, walking trails, and top-rated schools.