Under Construction. Under Construction. Luxury Living on Davis Islands – Ready January 2026 with full selection lookbook available NOW!
Mobley Homes Custom is crafting a masterpiece on an oversized 90x126 lot in the Gorrie, Wilson, Plant School District. This South Tampa gem features 10’ ceilings, 8’ doors, and hardwood floors throughout (except baths), with premium finishes and a double AC system.
The open island kitchen is a showstopper, equipped with a 48" Classic Side-by-Side Refrigerator/Freezer, dual 24" Drawer Microwaves, and a 24" Paneled Dishwasher. It features Napa micro-shaker cabinets in white oak (lower cabinets, fridge wall, uppers) and white (upper cabinets next to hood, island), quartz countertops in Abaco White, an apron sink, pot filler, and bar faucet in the Butler’s Pantry. Custom lighting and a breakfast nook elevate the space, complemented by a walk-in pantry.
The owner’s retreat upstairs offers a spacious bedroom, expansive his-and-her walk-in closets, and a spa-inspired bath with Napa micro-shaker cabinets, split vanities, a grand shower, four sconce lights, and marble mosaic floors. Secondary bedrooms, loft, study, and den feature hardwood floors and 5” crown molding. The foyer includes bead detailing and Kwikset Halifax matte black door hardware.
Downstairs, a covered lanai with a fan (65) connects to a pool bath and guest suite, plus a study and powder room with a standalone vanity, 12”x24” flooring, and a 30”x42” frameless mirror. Upstairs, four bedrooms (five total), a bonus room, balcony, three suites, and a laundry room with 12.5” wood-look hex flooring, Napa cabinets, and a quartz countertop (Abaco White) complete the layout. The laundry features a stackable 5.0 cu. ft. Smart Front Load Washer and 7.8 cu. ft. Smart Front Load Electric Dryer, with a 4”x12” brick-pattern backsplash.
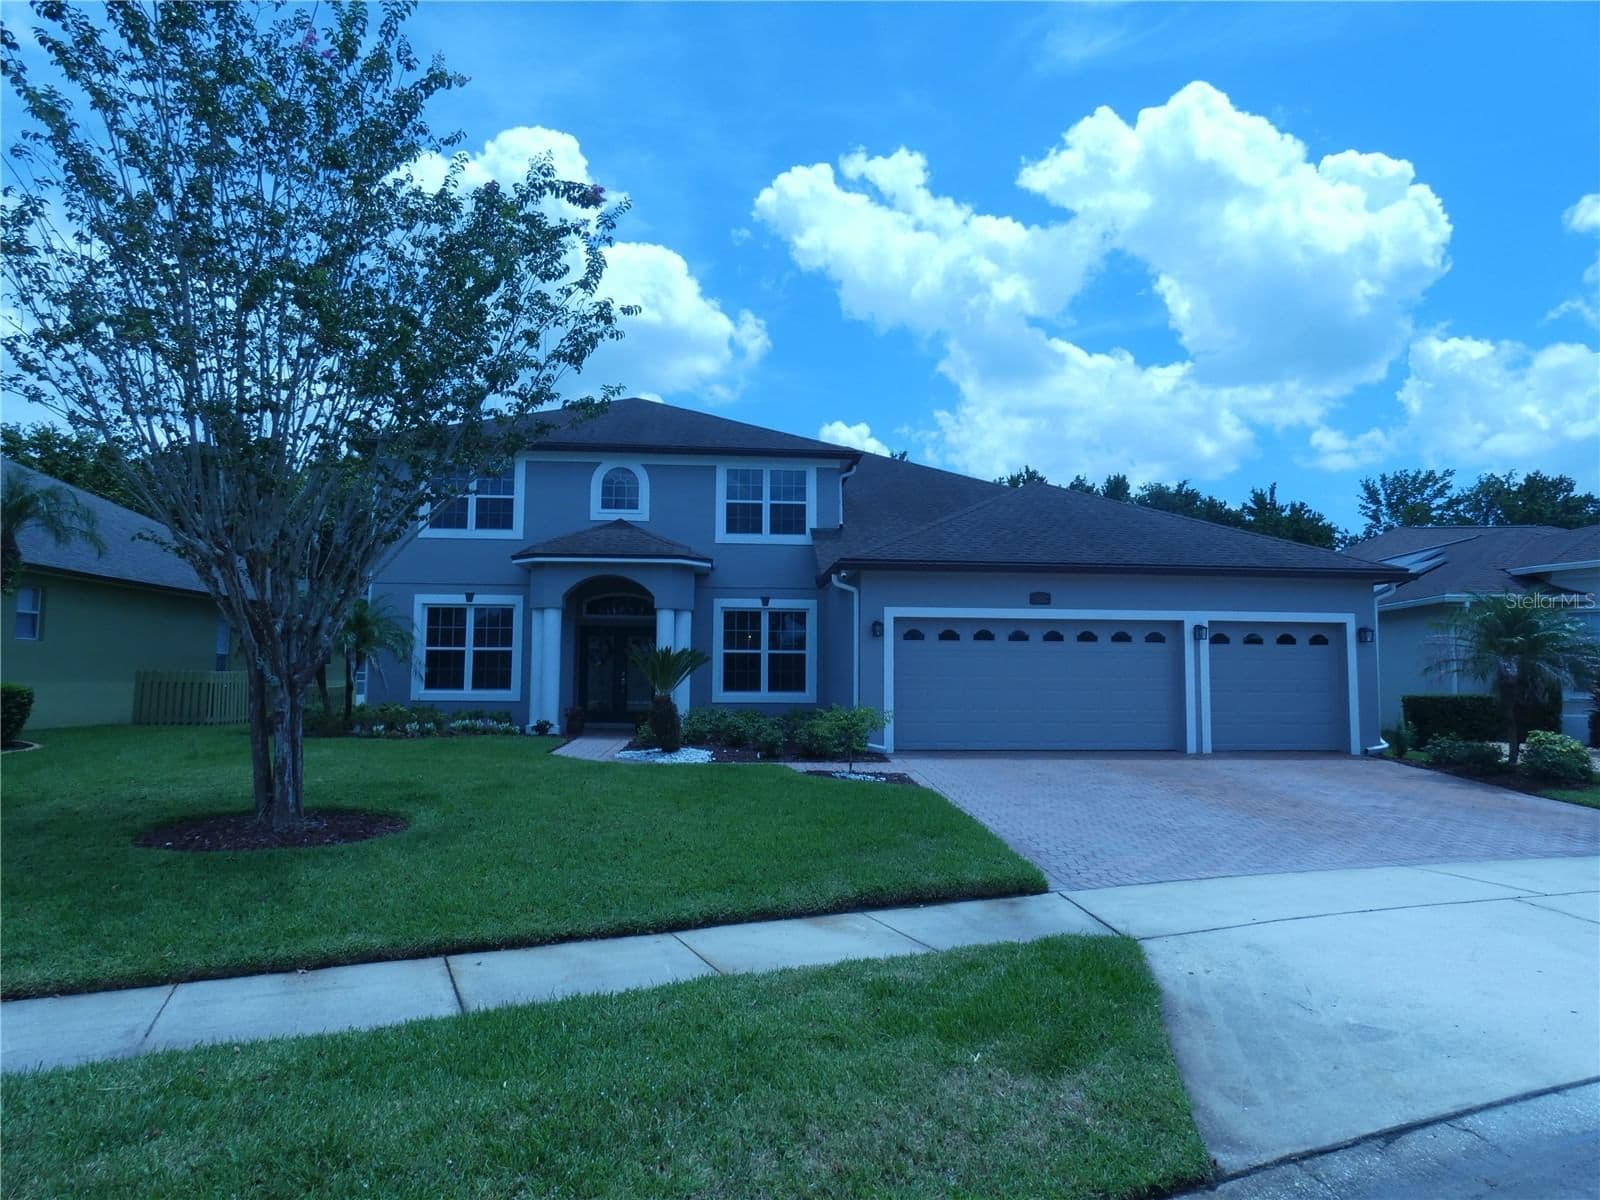
Exterior highlights include SW 7005 Pure White body/trim, SW 7048 Urbane Bronze garage, and a Raven-stained front door. Pavers in a Herringbone 90 pattern (Tremron/Granite, Grey) adorn the driveway, lanai, and porch, with gas coach lights enhancing curb appeal. The outdoor kitchen boasts a Tradewind 38” hood, 32” Artisan Grill, and Zephyr 24” Beverage Cooler.
Baths feature Brizo plumbing fixtures, Napa or Mantra/Snow Shaker vanities, and Abaco White quartz countertops. Flooring includes 2”x2”, 9” hex, 12”x24” (staggered or horizontal), and 3” hexagon tiles, with shower walls in 2”x10” herringbone or 3”x12” vertical stacked patterns. The fireplace and dining room draw from inspiration photos, with custom trim and lighting.
Included upgrades: pool/spa, outdoor kitchen, built-in closets, and a mudroom with quartz counters and cabinet hardware. Interior paint features Extra White (doors, trim) and Pure White (walls, ceilings). Call for the updated look book and schedule a showing—this Davis Islands stunner is not to be missed!