For sale· 53 days on market
2300 38TH
Ocala, FL, 34471·MLS# OM726151
$495,000
Estimated $3,242/mo estimated
- 4
- Bedrooms
- 3.5
- Bathrooms
- 3,001
- Sq ft
- 0.47 ac
- Lot size
- 1976
- Year built
- $165
- Per sq ft
- Residential
- Built 1976
About this home
FABULOUS In-Town Estate Pool Home on Nearly Half an Acre! NO HOA! A truly one-of-a-kind custom-designed residence offering 3,001 square feet of living space on an impressive .47-acre homesite. Nestled among lush landscaping, mature fruit trees, butterfly and hummingbird gardens, this exceptional property combines privacy, character, and convenience—all in a desirable in-town location. 4 bedrooms and 2 Baths in home and 1/2 Bath in back garage/office flex area.(Could be finished for a great Apartment / in law are/ or any flex space!!!) The spacious primary suite is a private retreat, featuring room for a sitting area, sliding glass doors leading to a serene garden patio, a walk-in closet, three additional wall closets, and a well-appointed en-suite bath. Designed for both everyday living and entertaining, the expansive kitchen boasts a large center island with breakfast bar seating for the entire family. Open to the family room, this inviting space overlooks the pool and outdoor living area through sliding glass doors. The family room features a striking brick fireplace, wet bar, and ceiling exhaust fan, creating the perfect atmosphere for gatherings year-round. A grand two-story foyer welcomes guests with an elegant curved staircase leading to the second floor. Formal living and dining rooms showcase ceramic tile flooring, Italian chandeliers, abundant natural light, and beautiful front-facing windows. The living room is enhanced by an electric fireplace, large bay window, and coat closet, while the dining room offers its own oversized window and elegant finishes. An interior laundry room with washer and dryer completes the main level. Upstairs, you'll find two additional bedrooms, a versatile bonus/flex space, a Jack-and-Jill bathroom, and convenient attic storage. The oversized second bedroom measures an impressive 21'3" x 11'3" and features pool and garden views, four windows, two closets, a ceiling fan, and a charming dormer study nook. The flex room offers excellent potential as a fourth bedroom, home office, media room, or playroom. Additional features include marble windowsills, abundant storage throughout, a kitchen pantry, privacy fencing, and a Protect-A-Child pool safety fence. The backyard is a true oasis with a large pool deck, waterslide, mature landscaping, and multiple outdoor living spaces. The property also includes a detached garage with space for two to three vehicles, a substantial workshop (21'8" x 14'8"), and a separate 22'4" x 22'6" office or flex building—ideal for remote work, hobbies, fitness, or guest accommodations. Roof 2016, 1 AC 5 years old, one older. Maplewood Elementary School, Osceola Middle School, and Forest High School. So close to everything....1 Mile away from the Frank Deluca YMCA center, 1/2 mile from Jervey Gantt Recreation Complex, 6 miles from Santos Trailhead and Campground, 4 miles to hospitals, 5 miles from Silver Springs State Park and only 14 miles from the World Equestrian Center, Dining, Shopping and Medical located close to home as well. PRICED Below recent appraisal to reflect updates needed, this rare in-town estate presents an incredible opportunity to create your dream home while enjoying space, privacy, and endless possibilities. Make this extraordinary property your forever home today.
Facts & features
Interior
- Bedrooms
- 4
- Bathrooms
- 3 full, 1 half
- Living area
- 3,001 sqft
Property
- Type
- Residential
- Year built
- 1976
- Lot size
- 0.47 acres
Financial
- Annual taxes
- $2,715.86
- Price / sqft
- $165
Estimate your monthly payment
$3,242/ month estimated
- Principal & interest$2,582
- Property tax$454
- Insurance$206
Illustrative estimate — not a lending offer.
Location
Ocala, FL
Similar homes nearby
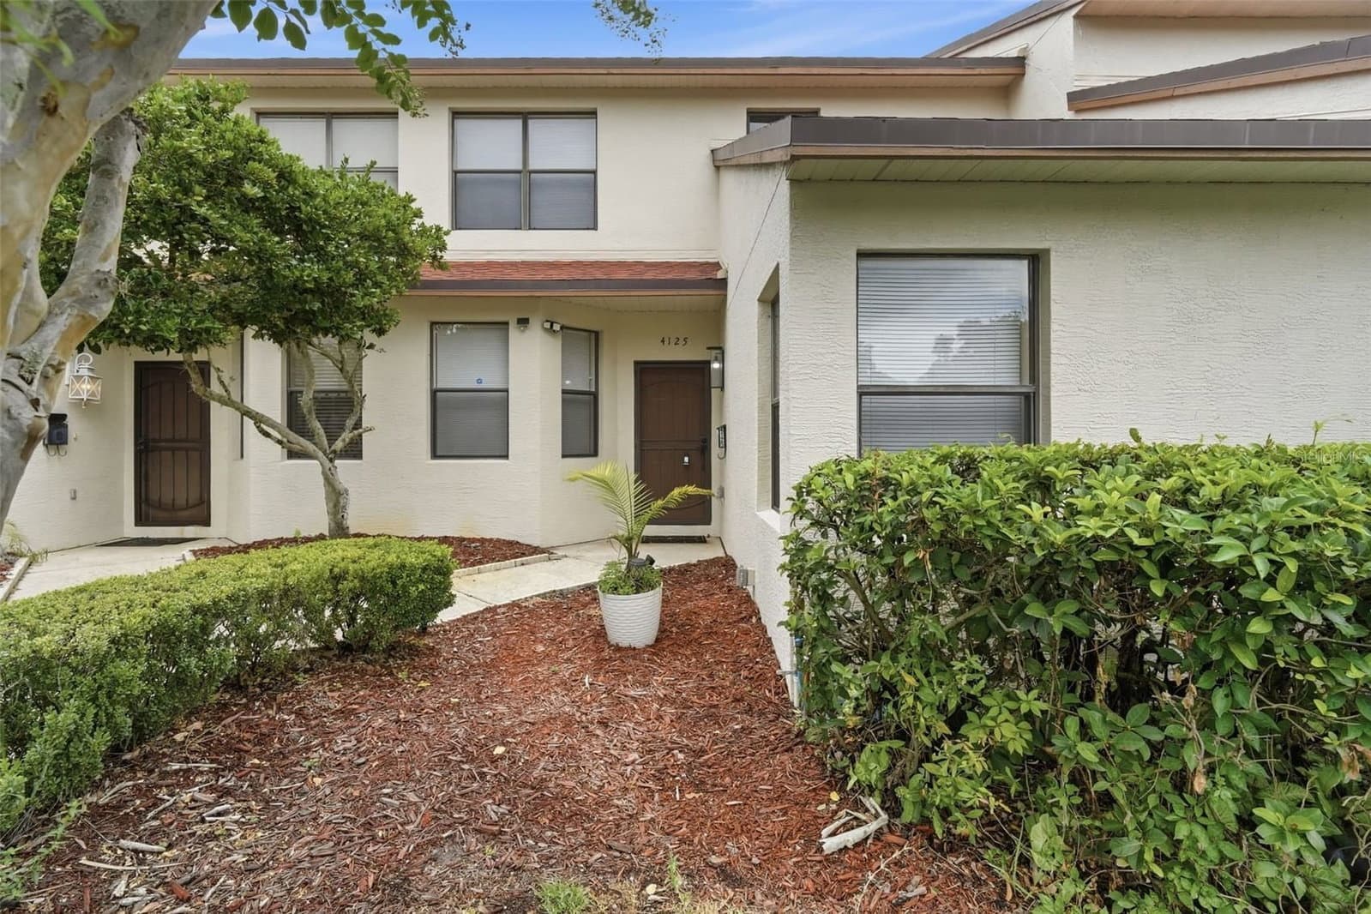
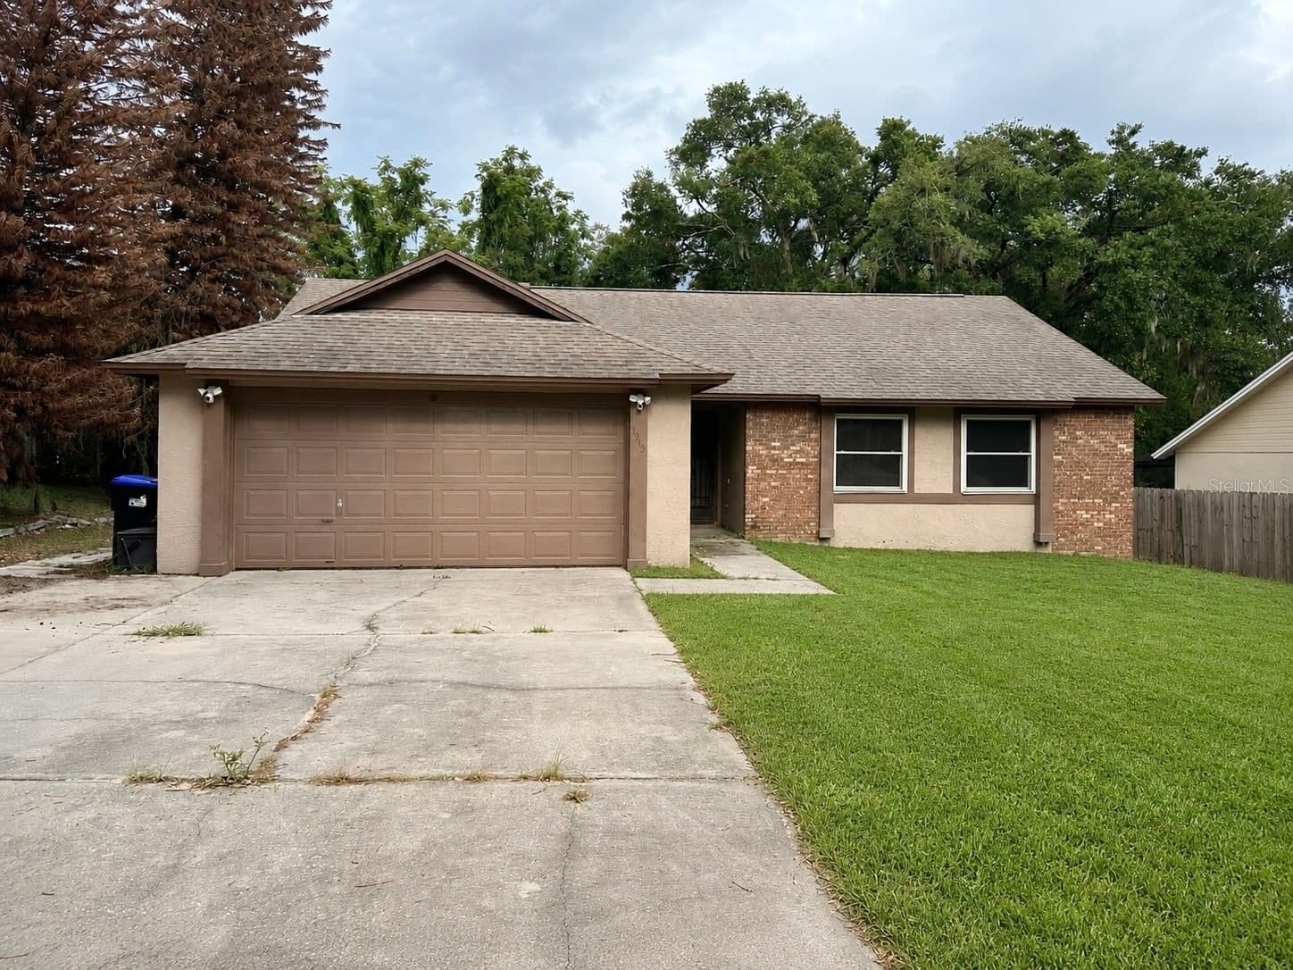
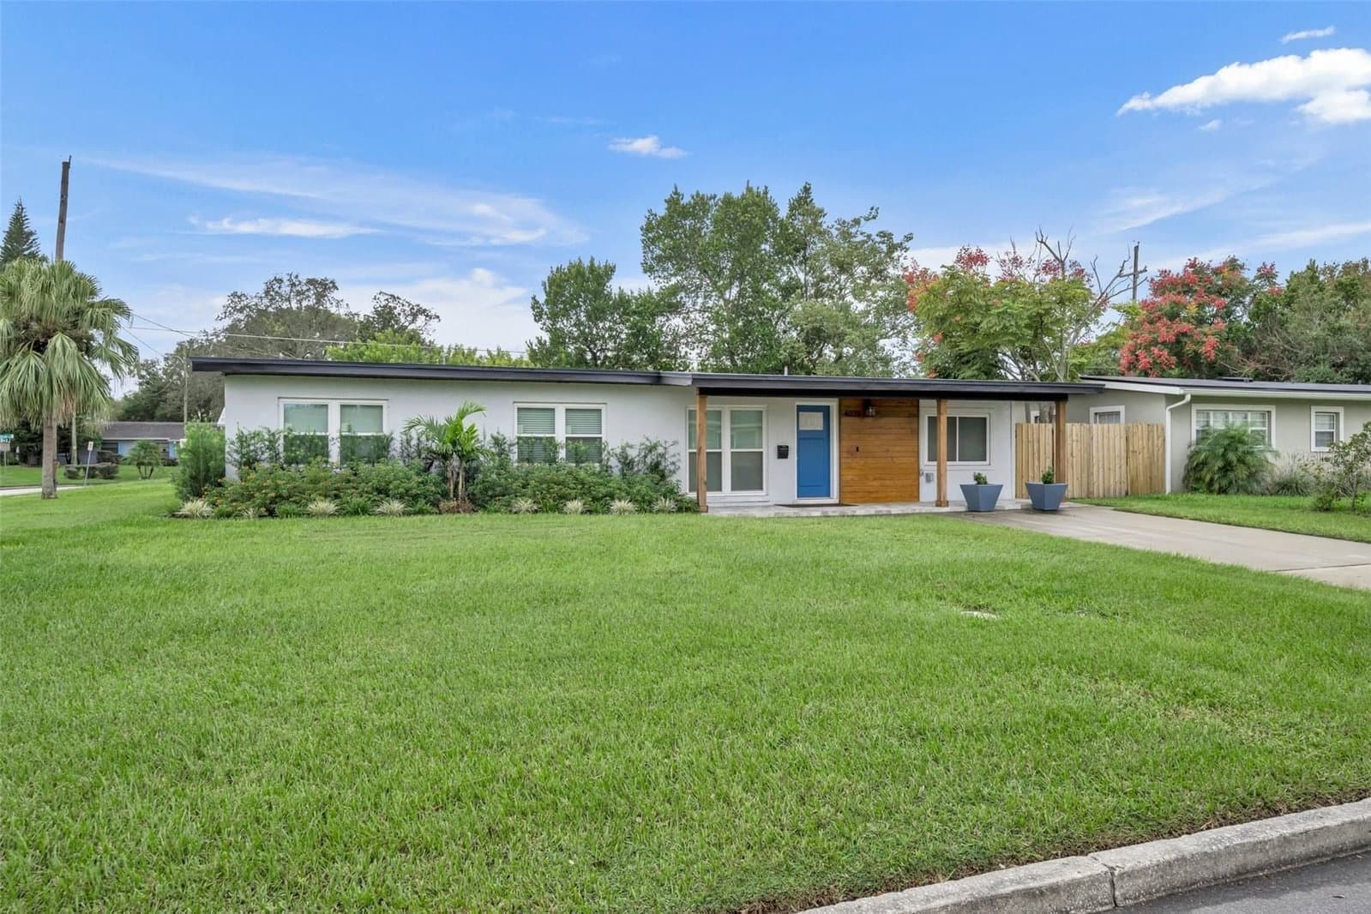
Courtesy of RE/MAX PREMIER REALTY
reThought Real Estate
My local team · (407) 974-5509
$495,000
4 bd · 3.5 ba · 3,001 sqft