For sale· 16 days on market
13715 38TH
Ocala, FL, 34473·MLS# O6423486
$349,900
Estimated $2,292/mo estimated
- 4
- Bedrooms
- 3
- Bathrooms
- 1,802
- Sq ft
- 0.33 ac
- Lot size
- 2026
- Year built
- $194
- Per sq ft
- Residential
- Newer construction
About this home
Virtually Staged. **PHOTOS FROM A MODEL HOME** Brand-New Luxury Residence | 4 Bedrooms | 3 Full Baths | OVERSIZED CORNER LOT 0.33AC | Dual Primary Suites | No HOA | No CDD | This newly constructed, thoughtfully designed residence offers 4 bedrooms and 3 full bathrooms, lending modern elegance with functional living. The builder incorporated extensive upgrades throughout, showcasing quality craftsmanship and attention to detail. Upon entry, you are welcomed by expansive 10-foot ceilings that enhance the sense of openness throughout the home. The main living area is anchored by a spacious living room featuring an impressive 8-foot triple-panel sliding glass door, seamlessly connecting to the covered lanai and creating a true indoor-outdoor living experience. The home features a rare dual-suite configuration. The primary suite includes a spa inspired bathroom with a freestanding soaking tub, glass-enclosed shower, oversized dual vanities, a private water closet, and a large walk-in closet. The secondary suite offers its own private bathroom with a glass-enclosed shower and a walk-in closet, ideal for multigenerational living, guests, or flexible lifestyle needs. The open-concept floor plan integrates the living, dining, and kitchen areas, enhanced by high ceilings and abundant natural light. Luxury vinyl and tile flooring extend throughout the home, providing durability and a clean, contemporary aesthetic. The kitchen and bathrooms are appointed with quartz countertops, while the kitchen is further elevated by a designer backsplash, walk-in pantry, and stainless steel appliances, including a refrigerator, microwave, dishwasher, and electric range. Additional features include a 2-car garage with epoxy flooring and a covered lanai, perfect for enjoying Florida living year-round. . Located in the Marion Oaks community, the property offers convenient access to supermarkets and proximity to I-75, supporting both daily convenience and commuting needs. **Zoned for the New High School (opens Aug/2026)** This residence presents a well-balanced blend of modern design, upgraded finishes, and practical layout in a growing residential area. Highlights • New Construction with High-End Upgrades Throughout • 4 Bedrooms | 3 Full Bathrooms • Rare Dual-Suite Layout (Ideal for Multigenerational Living or Guests) • 10’ Ceilings Throughout • 8’ Triple-Panel Sliding Glass Door to Covered Lanai • Seamless Indoor/Outdoor Living Design • Open-Concept Floor Plan with Abundant Natural Light • Luxury Vinyl & Tile Flooring Throughout (No Carpet) • Quartz Countertops in Kitchen & All Bathrooms • Designer Kitchen Backsplash + Walk-In Pantry • Stainless Steel Appliance Package Included • Spacious Primary Suite with Spa-Style Bathroom o Freestanding Tub o Glass-Enclosed Shower o Dual Vanities o Private Water Closet o Large Walk-In Closet • Private Secondary Suite with En-Suite Bath & Walk-In Closet • Covered Lanai for Outdoor Enjoyment • 2-Car Garage with Epoxy Flooring
Facts & features
Interior
- Bedrooms
- 4
- Bathrooms
- 3 full
- Living area
- 1,802 sqft
Property
- Type
- Residential
- Year built
- 2026
- Lot size
- 0.33 acres
Financial
- Annual taxes
- $412.99
- Price / sqft
- $194
Estimate your monthly payment
$2,292/ month estimated
- Principal & interest$1,825
- Property tax$321
- Insurance$146
Illustrative estimate — not a lending offer.
Location
Ocala, FL
Similar homes nearby
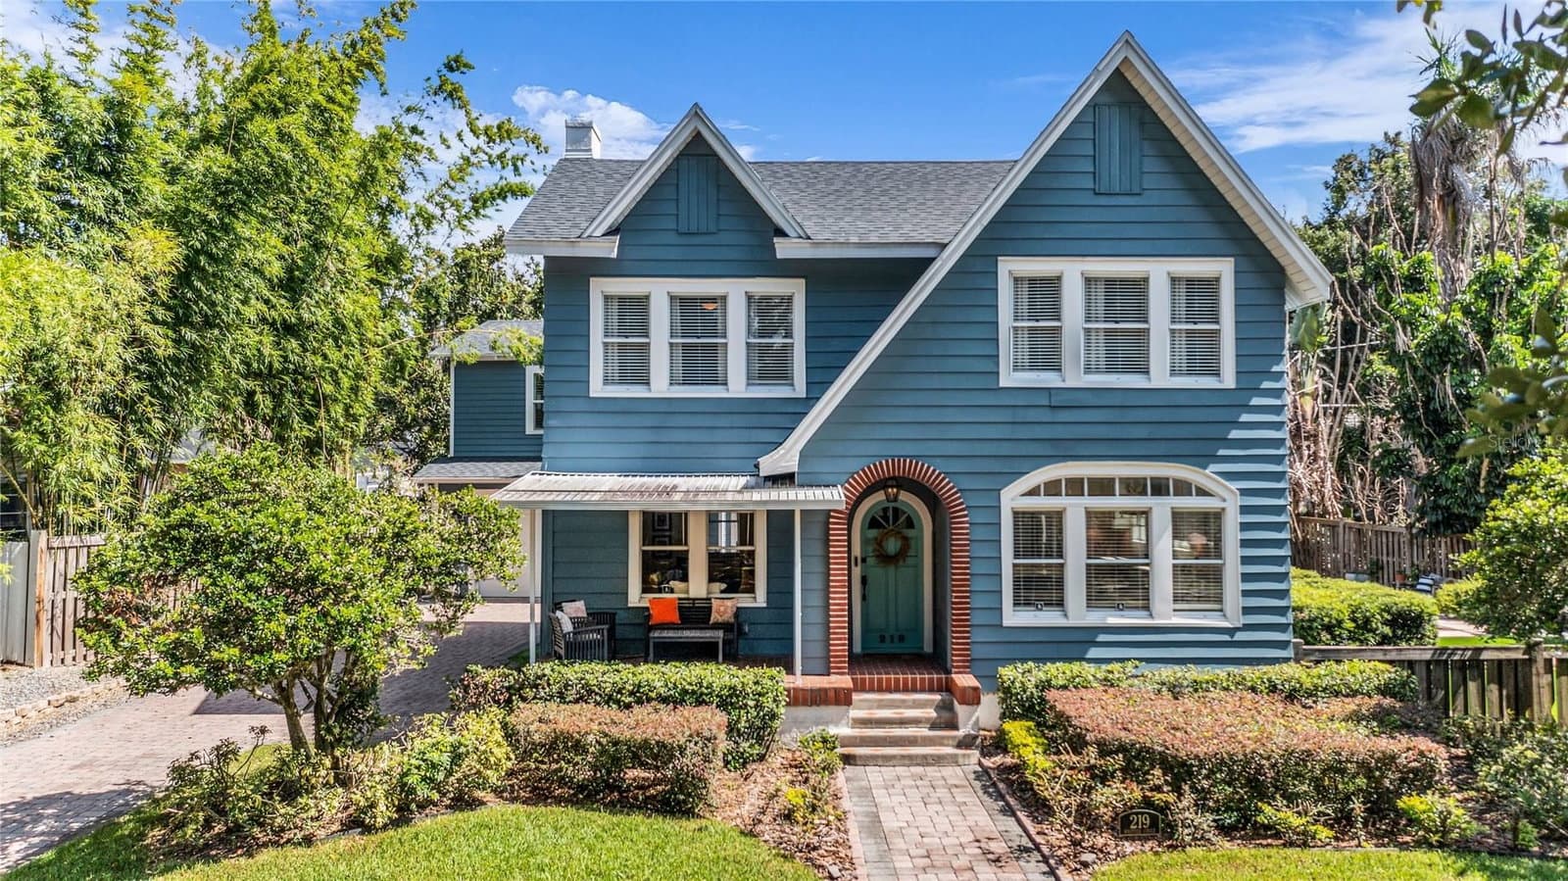
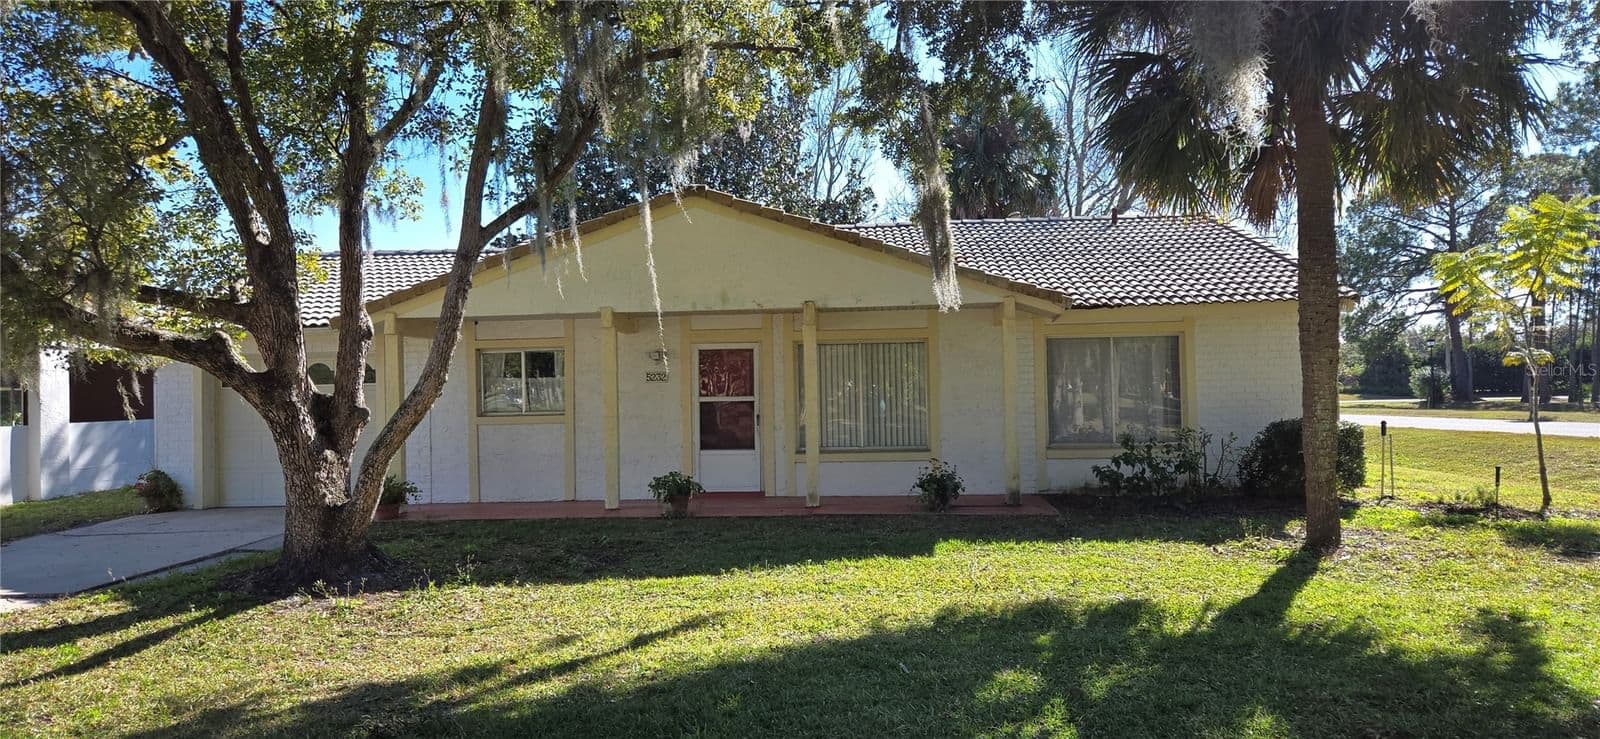
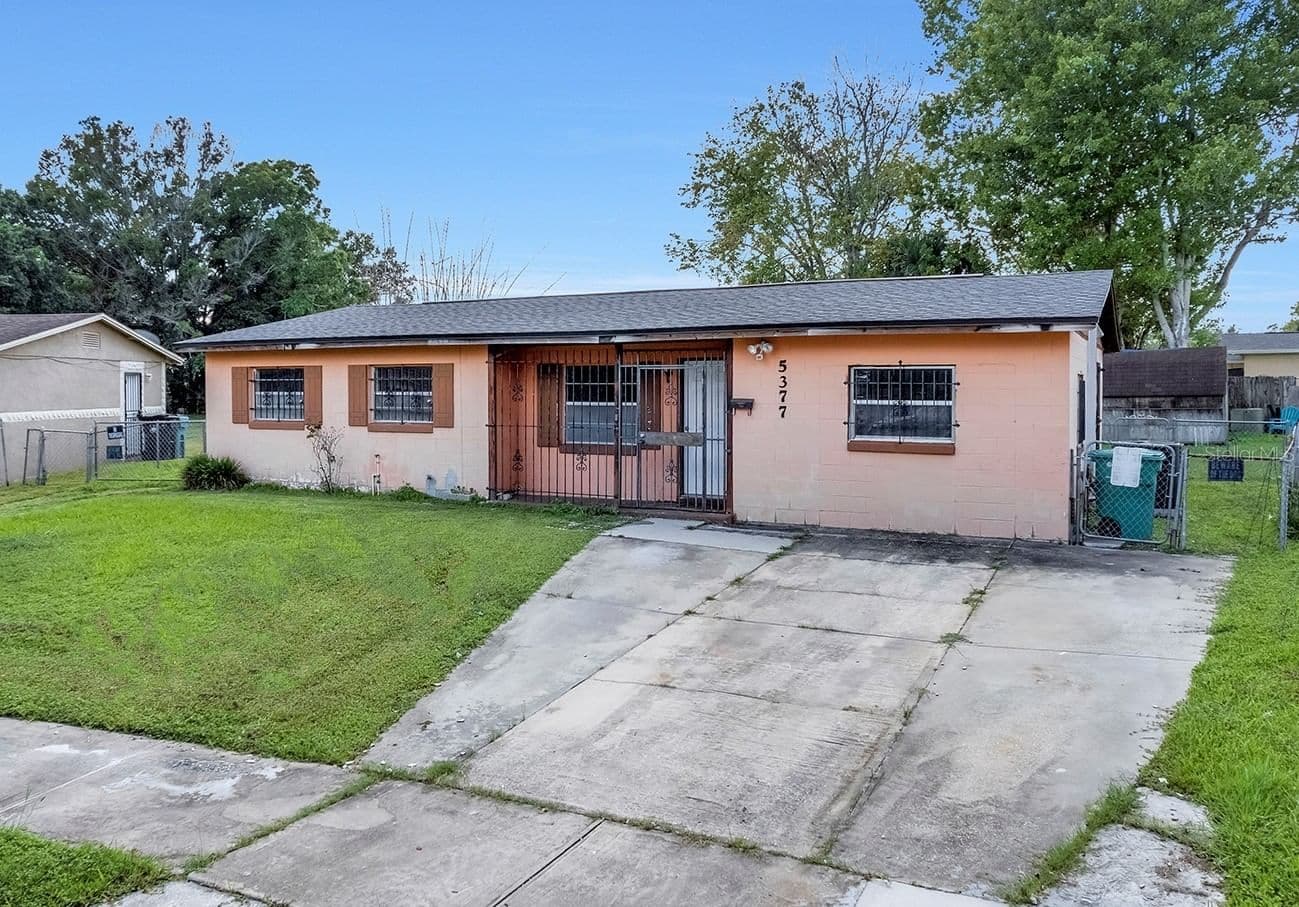
Courtesy of WRA BUSINESS & REAL ESTATE
reThought Real Estate
My local team · (407) 974-5509
$349,900
4 bd · 3 ba · 1,802 sqft