For sale· 1 day on market
8445 SHADY GLEN
Orlando, FL, 32819·MLS# A4688210
$685,000
Estimated $4,486/mo estimated
- 3
- Bedrooms
- 3.5
- Bathrooms
- 2,346
- Sq ft
- 0.30 ac
- Lot size
- 2003
- Year built
- $292
- Per sq ft
- New listing
- Residential
- Built 2003
About this home
Stunning Sand Lake Hills pool home with seamless indoor-outdoor living and 50 feet of unobstructed backyard views from the covered lanai. Thoughtfully updated, meticulously maintained, and designed for entertaining. Major upgrades already completed for peace of mind. Simply move in and enjoy. At $292 per square foot, it represents a compelling value relative to recent sales and active listings in the neighborhood, many of which trade in the $250–$312 per square foot range without the upgrades, expanded outdoor living, or move-in readiness this property offers. Welcome to 8445 Shady Glen Dr, a beautifully re-imagined residence offering 2,346 square feet of refined, effortless living on a ~0.30-acre lot in one of Orlando’s most desirable neighborhoods (32819). Thoughtfully updated and meticulously maintained, this home blends timeless architecture with modern comfort—ideal for buyers seeking quality, privacy, and lifestyle. Home Highlights: Elegant two-story floor plan with 3 bedrooms and 2.5 baths, offering both functionality and classic appeal. Open-concept main level designed for everyday living and entertaining, featuring tile and hardwood flooring, crown molding, and recessed lighting throughout. Well-appointed kitchen with granite countertops, stainless-steel appliances, and a large island with bar seating, seamlessly connecting to the living and dining spaces. Private upstairs primary suite with a walk-in cedar closet and a spacious en-suite bath featuring dual vanities and decorative tile finishes. Exceptional indoor-outdoor living: French doors open to a covered lanai that immediately reveals approximately 50 feet of unobstructed views across the backyard, overlooking a sparkling pool and spa, framed by mature landscaping and a fully fenced yard—ideal for entertaining, outdoor dining, or quiet relaxation. Oversized two-car garage, EV-ready, plus premium features including a propane hook-up and central vacuum system, alarm system and smart home integrations. Significant capital improvements already completed, offering peace of mind and true move-in readiness. Why This Home Stands Out: From its inviting curb appeal to its thoughtfully designed interiors, this residence delivers a level of comfort, quality, and livability that is increasingly hard to find. The expansive, unobstructed backyard view enhances both privacy and the sense of space—making the outdoor areas feel like a true extension of the home.
Facts & features
Interior
- Bedrooms
- 3
- Bathrooms
- 3 full, 1 half
- Living area
- 2,346 sqft
Property
- Type
- Residential
- Year built
- 2003
- Lot size
- 0.3 acres
Financial
- Annual taxes
- $5,820
- Price / sqft
- $292
Estimate your monthly payment
$4,486/ month estimated
- Principal & interest$3,573
- Property tax$628
- Insurance$285
Illustrative estimate — not a lending offer.
Location
Orlando, FL
Similar homes nearby
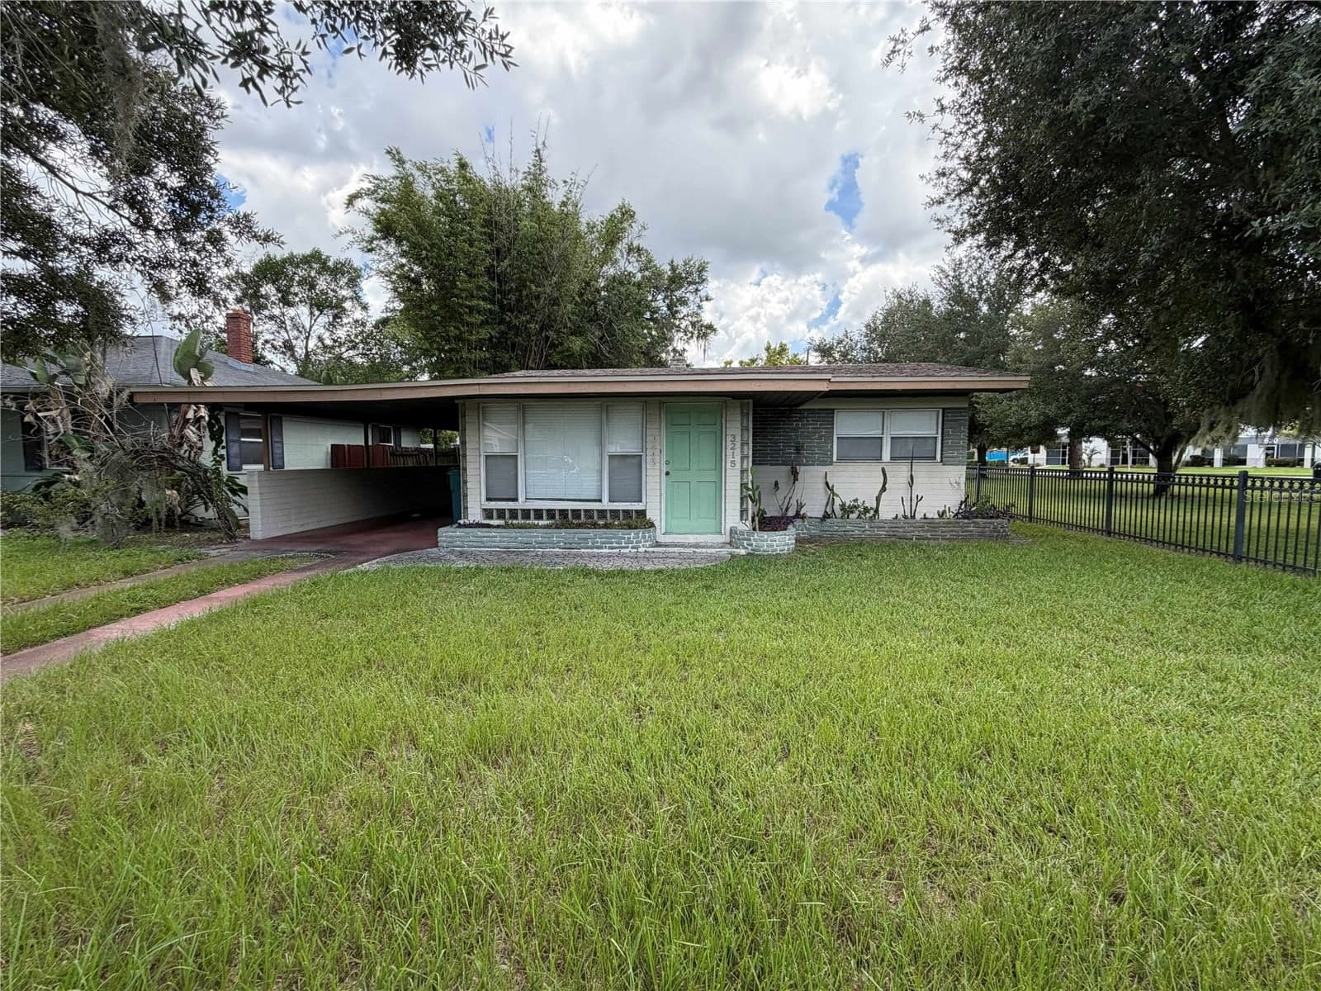
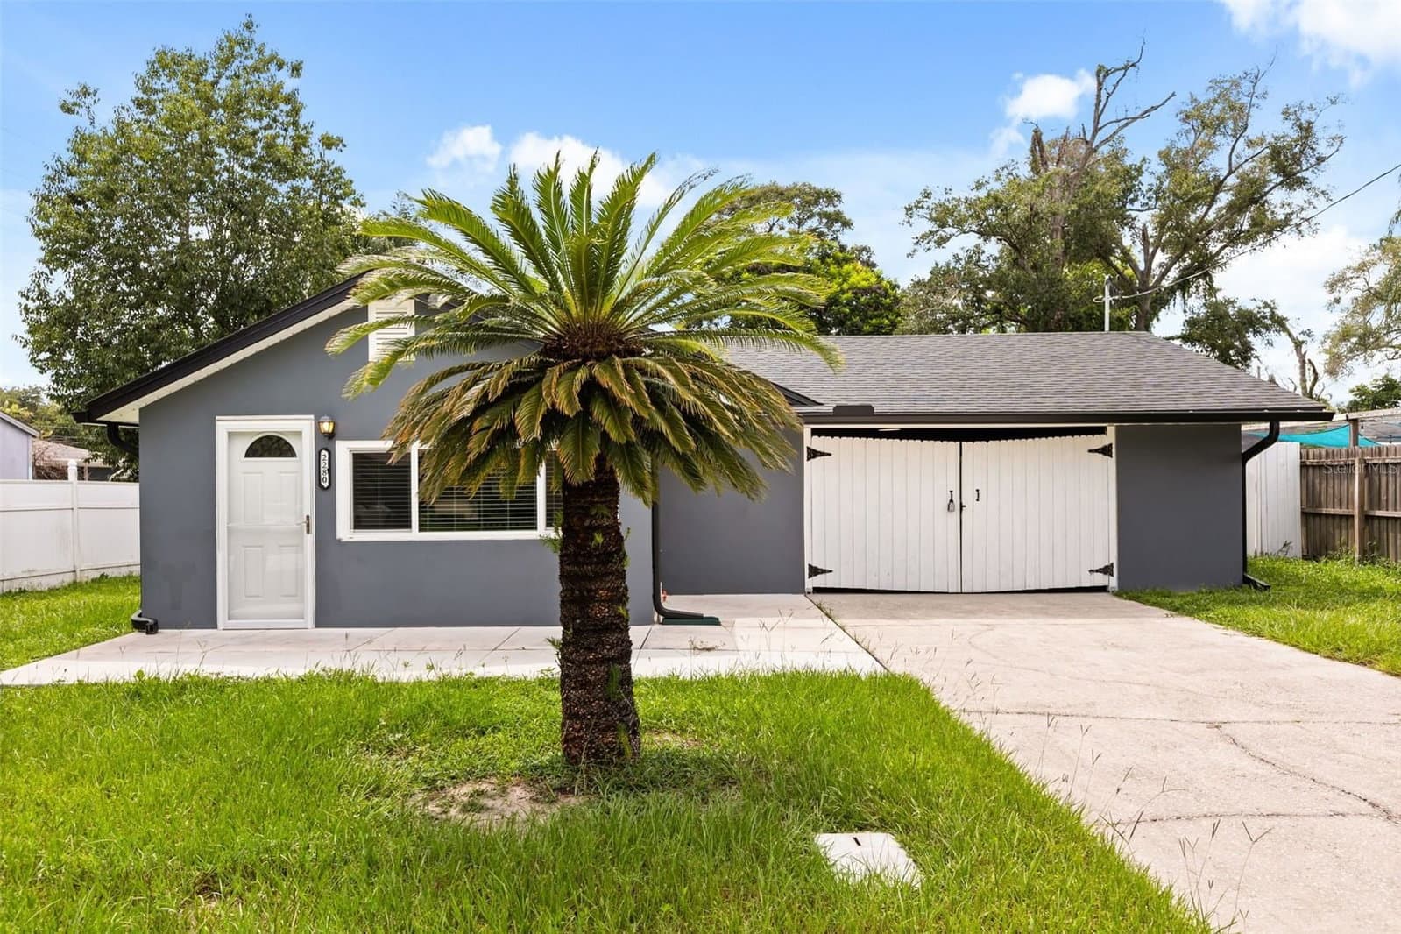
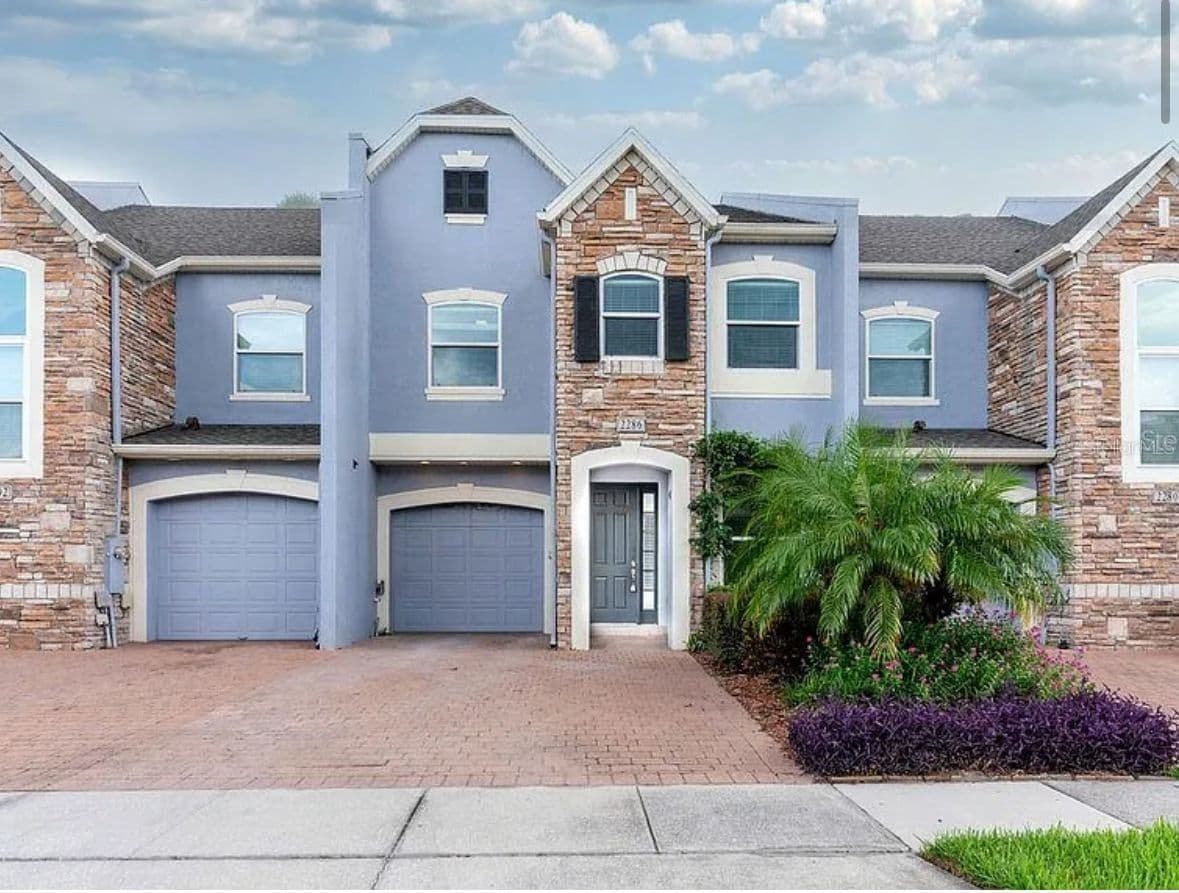
Courtesy of SAVVY AVENUE, LLC
reThought Real Estate
My local team · (407) 974-5509
$685,000
3 bd · 3.5 ba · 2,346 sqft